
DRAFT / REVIEW REQUIRED — Editorial layout sample. Not fact-checked, not approved for public publication.
Planning a new arcade becomes easier when the first conversation is about the space and customers—not just a list of machines.
Start with the visitor and the venue
Before selecting machines, clarify who will visit your arcade and what type of experience you want to create. A family entertainment center may need a different balance of attractions than a compact prize-focused store.
Information to confirm
Write down the venue city, approximate area and your primary audience. These inputs help inform equipment recommendations.
Translate floor space into a practical layout
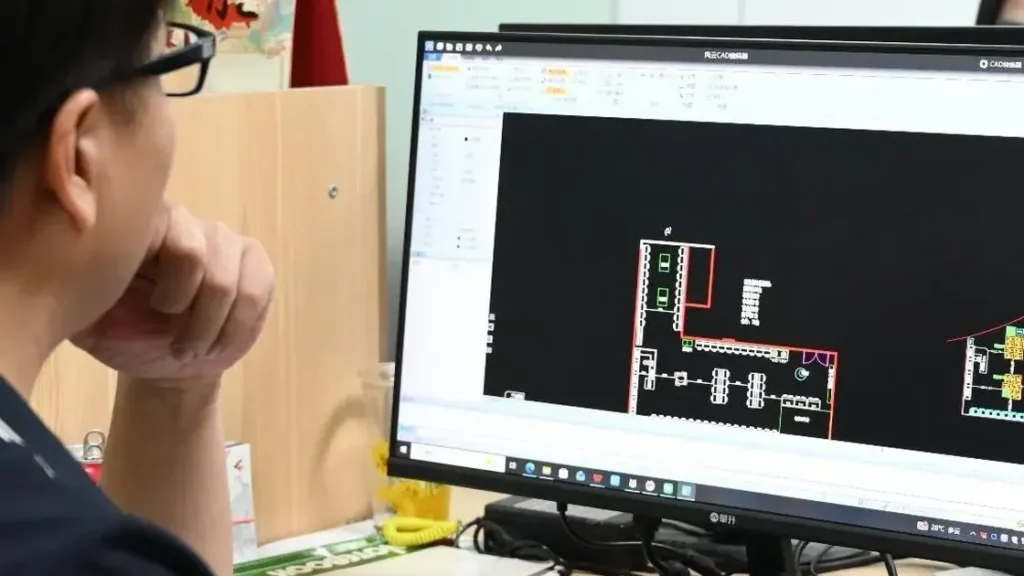
Consider access points, walking routes, queueing space, electrical access and staff visibility. A layout should help people explore the venue comfortably rather than simply maximize the number of cabinets.
A CAD floor plan is most useful after the venue dimensions and basic requirements are confirmed.
Build a balanced equipment mix
Combine machines according to how guests play: quick-prize experiences, competitive simulators and approachable family games can serve different purposes. Use product specifications to assess footprint and power needs.
Avoid choosing every machine independently—think about the experience of the whole floor.
Check the full project requirements
Equipment price is only one part of planning. Freight, local requirements, installation preparation, prizes, staffing and ongoing maintenance can all influence a project.
Ask suppliers for clear assumptions, inclusions and exclusions in each quote.
Prepare your project brief
You do not need a finished design to make an inquiry. An approximate venue size, destination, budget range and opening window are enough to begin a useful conversation.
Contact JoyEngine with these details to discuss an initial direction for your venue.